Bathroom and kitchen renders for U.S. remodeling contractors
Measurements on Monday. The finished bathroom on Tuesday.
Send your estimator's numbers and a few phone photos. Within 24 hours you get three dimensioned plans, four photoreal renders and a material spec your client can order from, in one PDF.
-
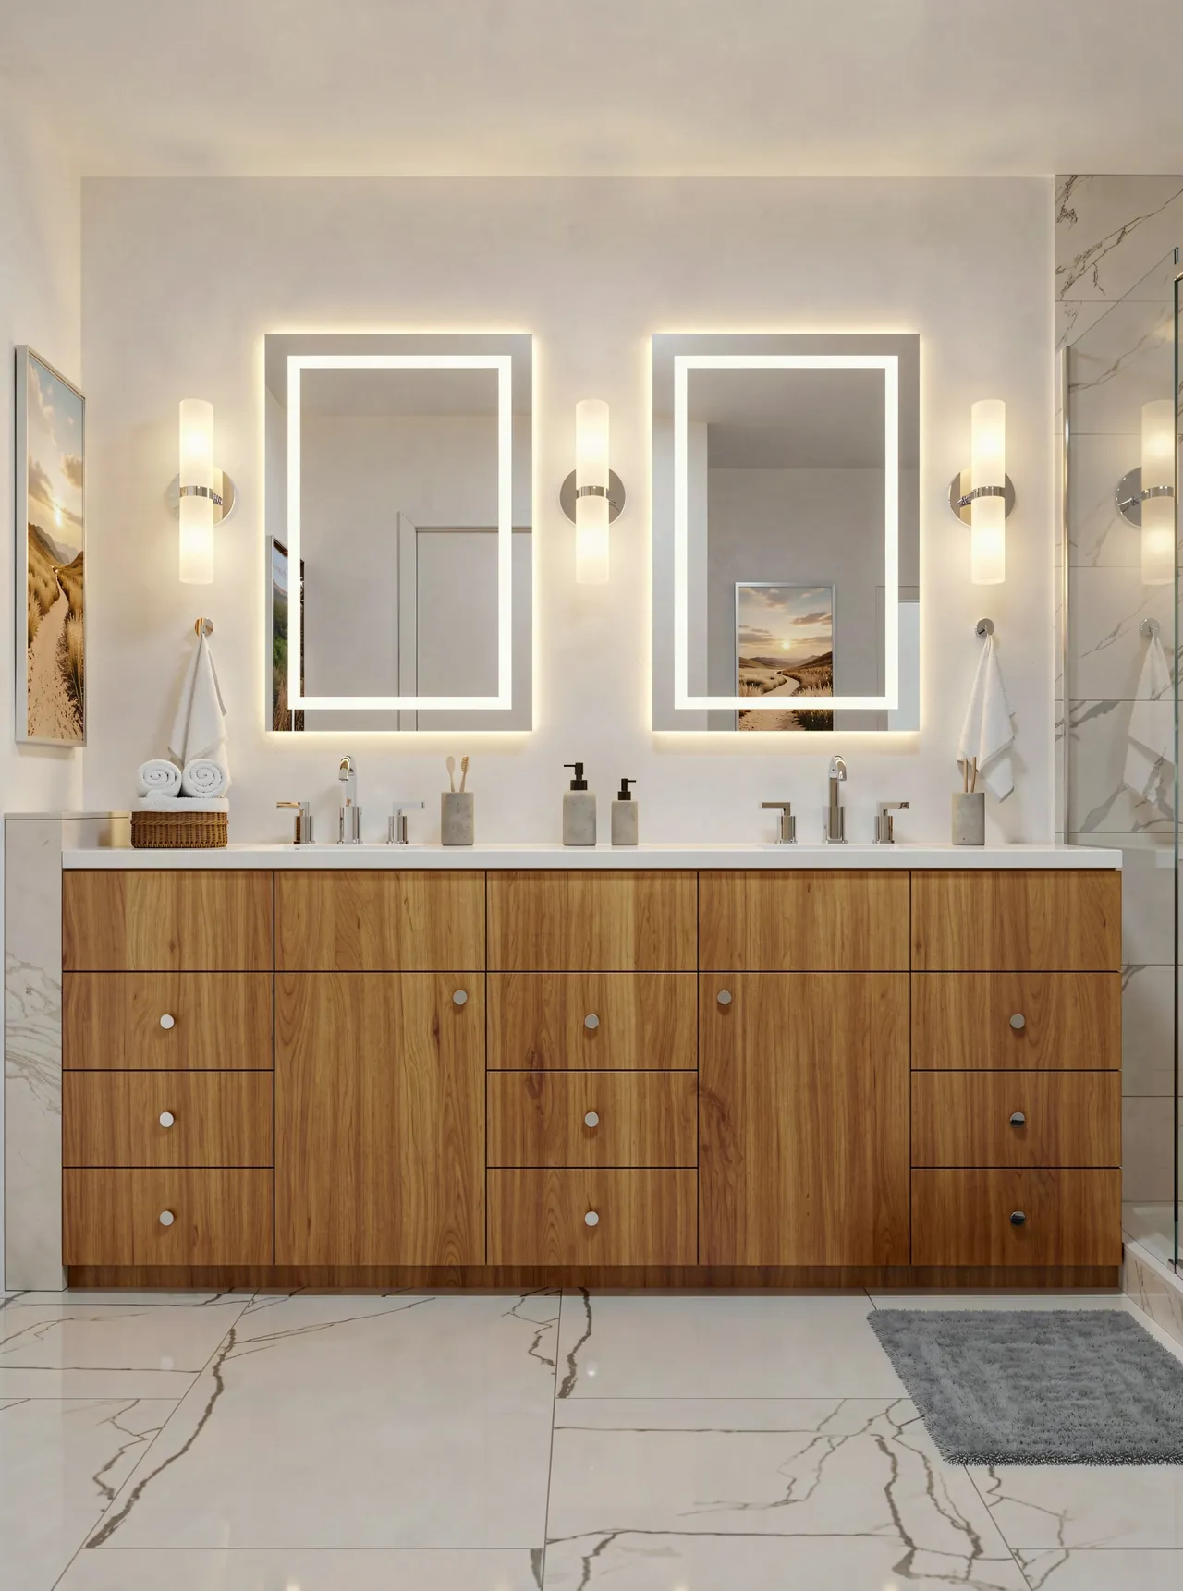
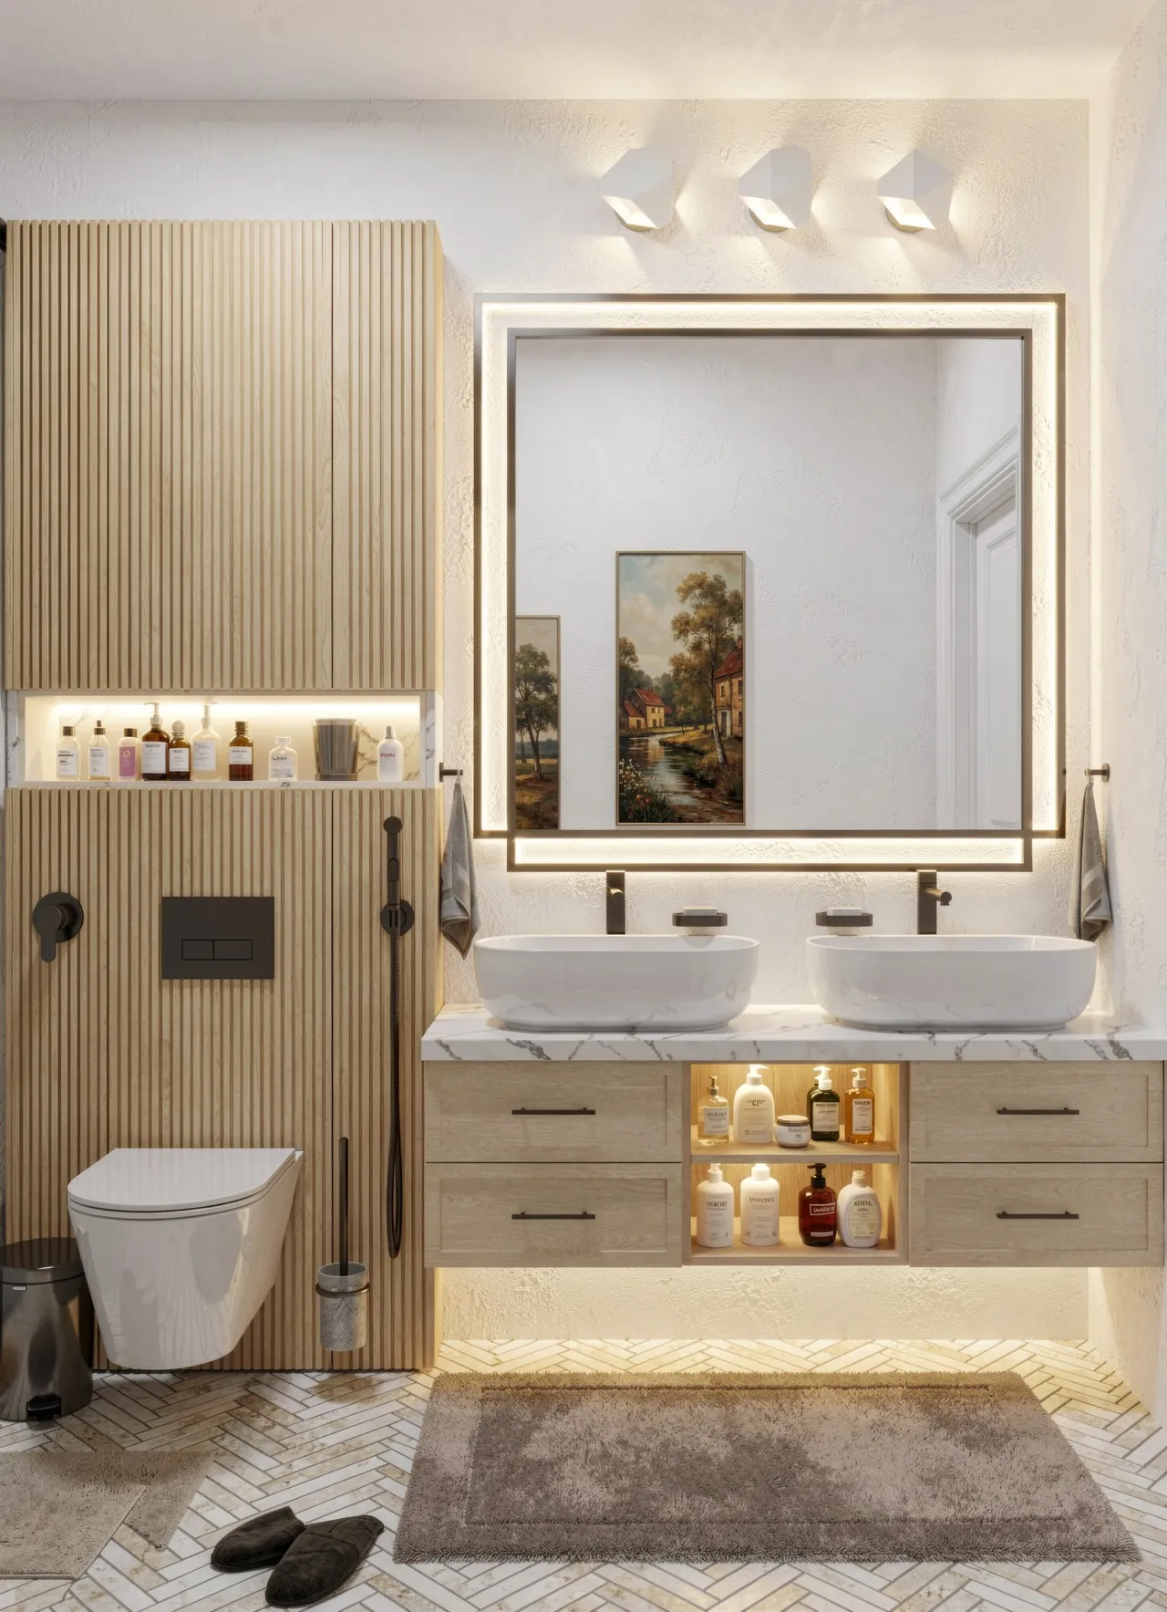 01 Interior view
-
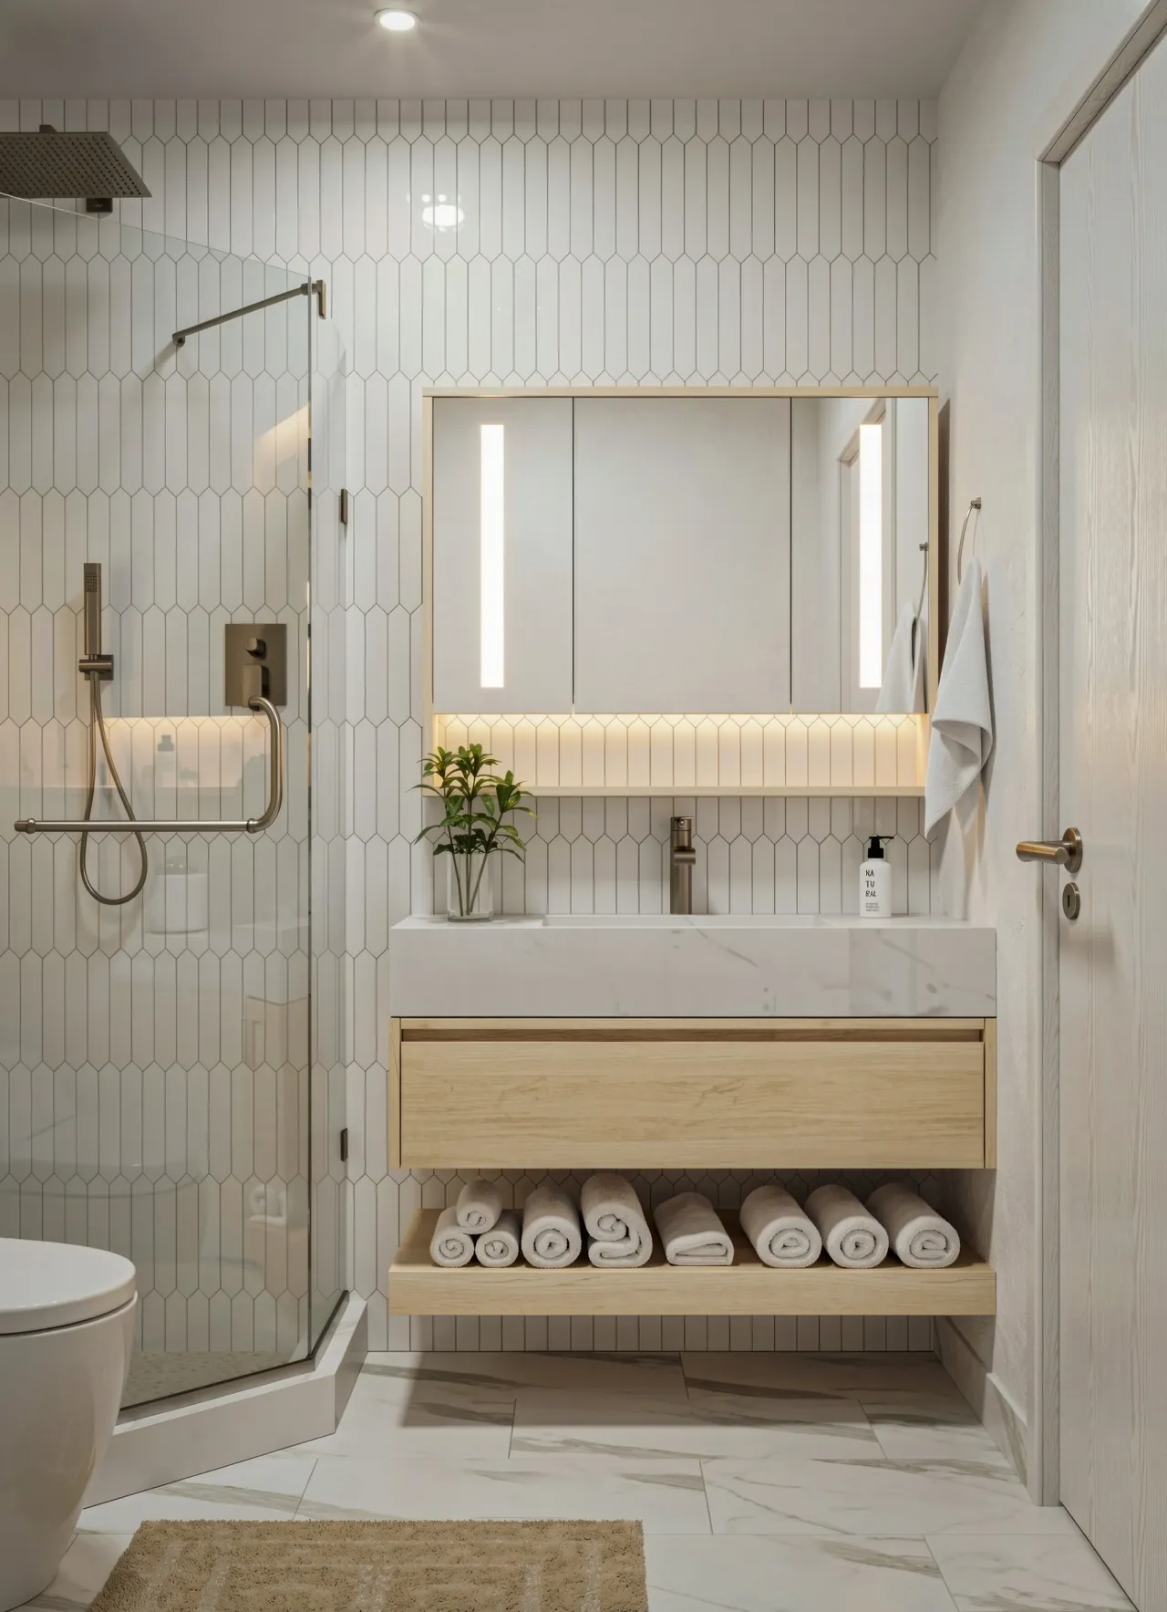
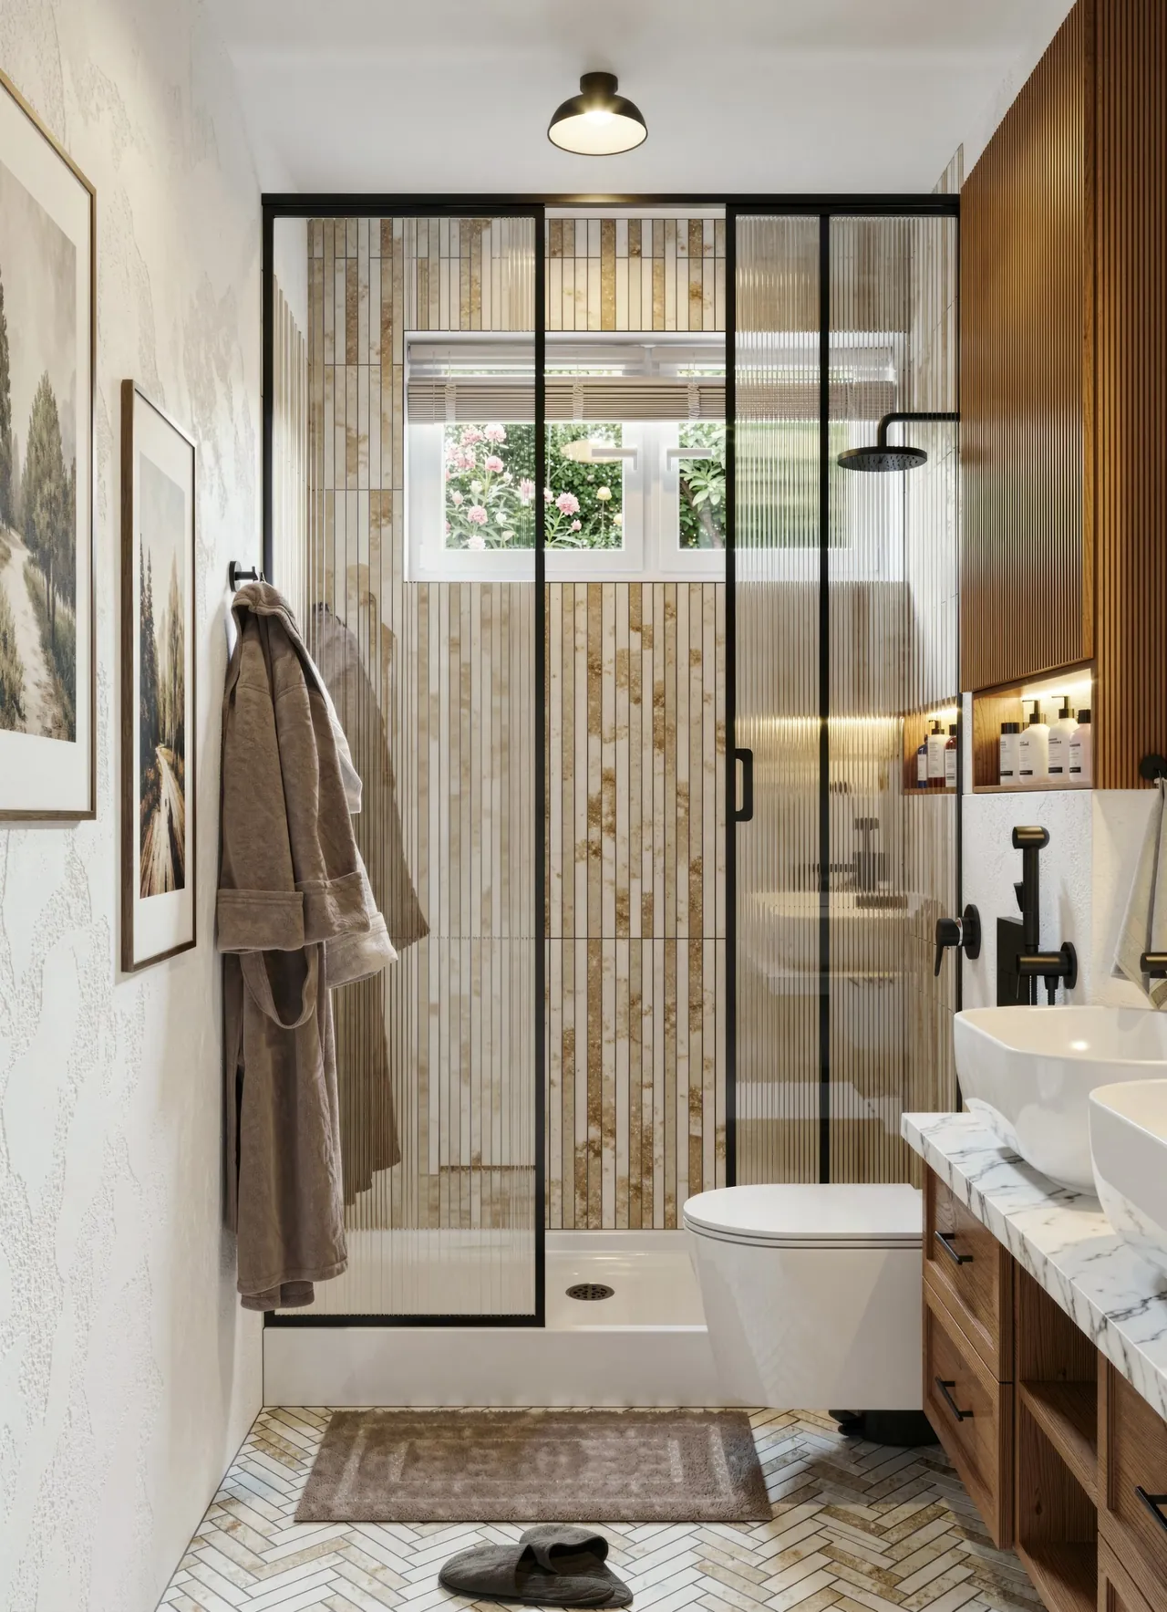 02 Interior view
-
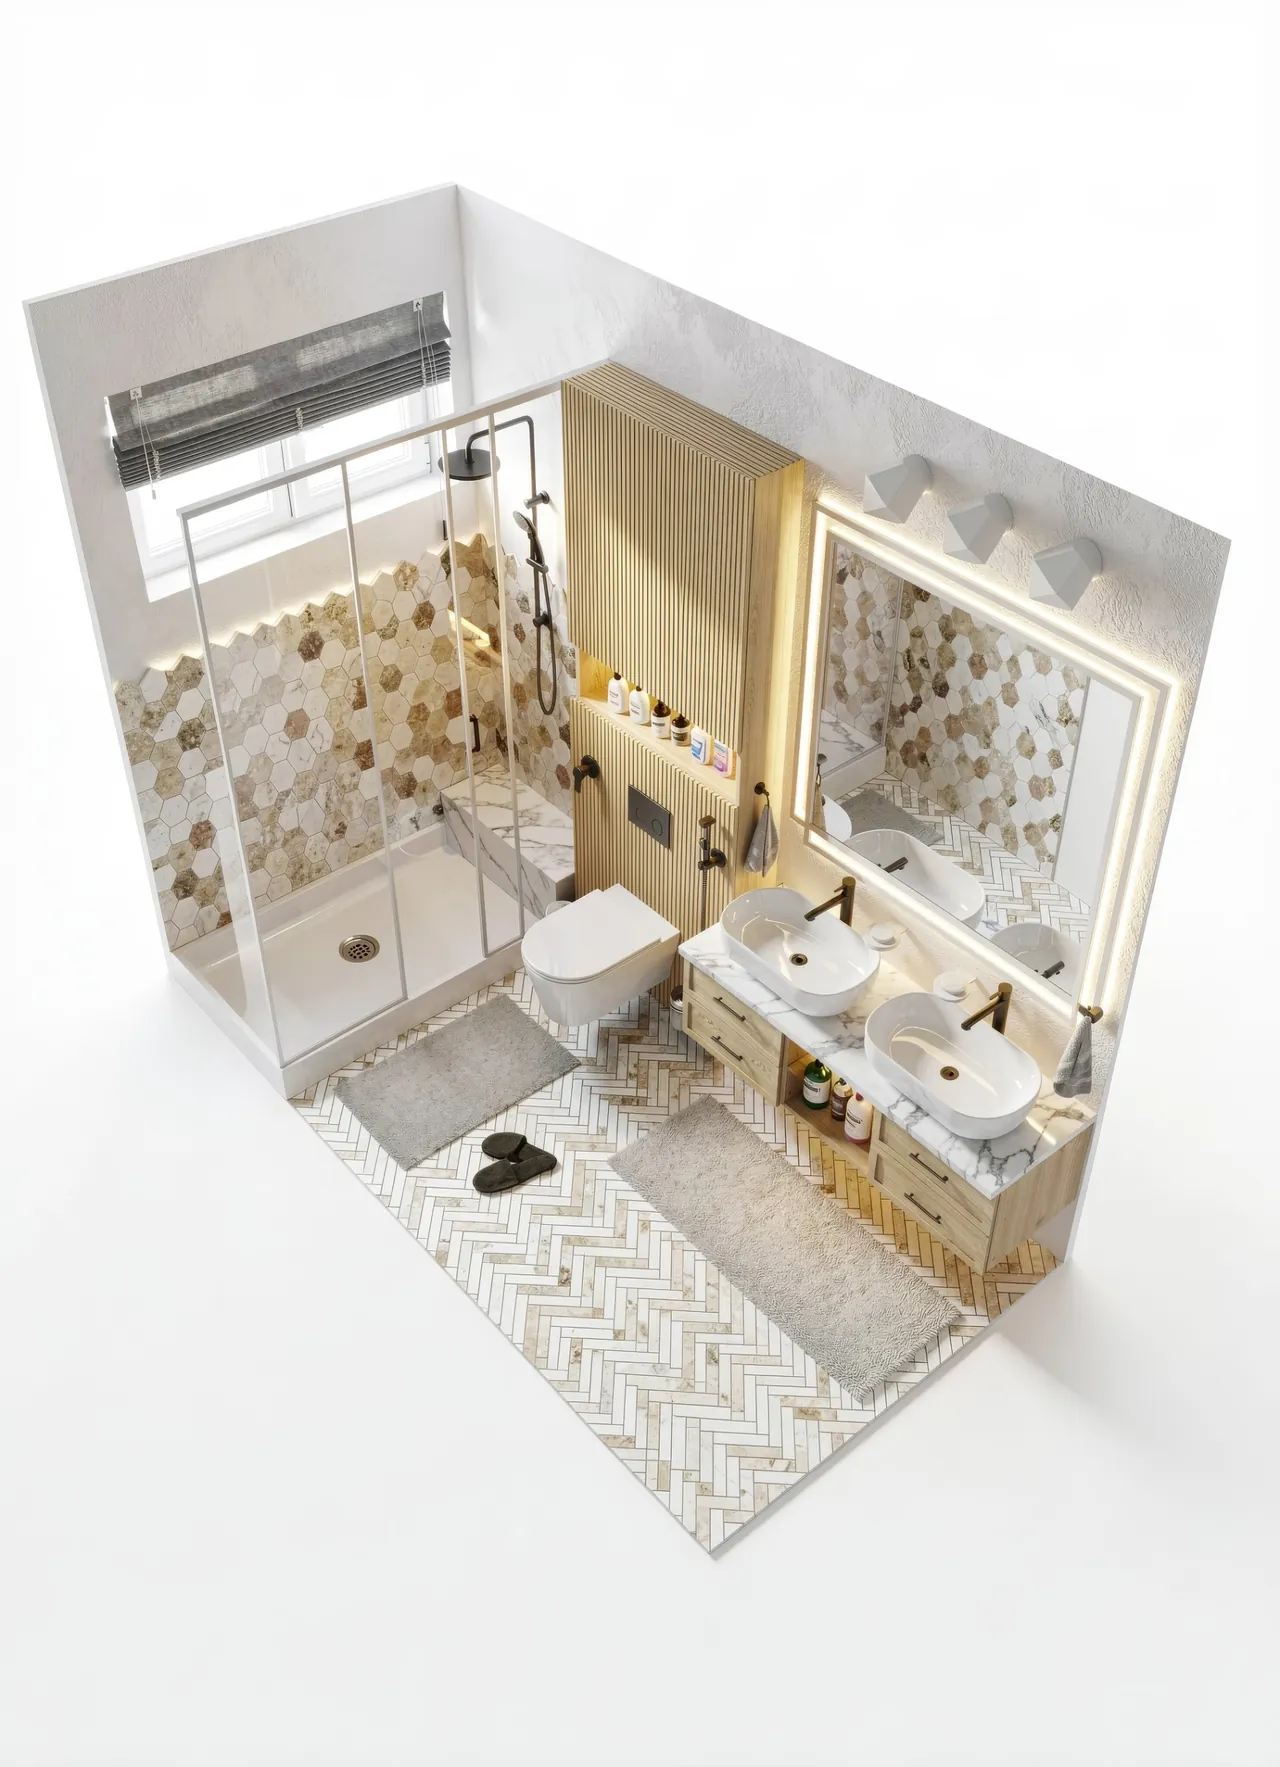 03 Layout view
-
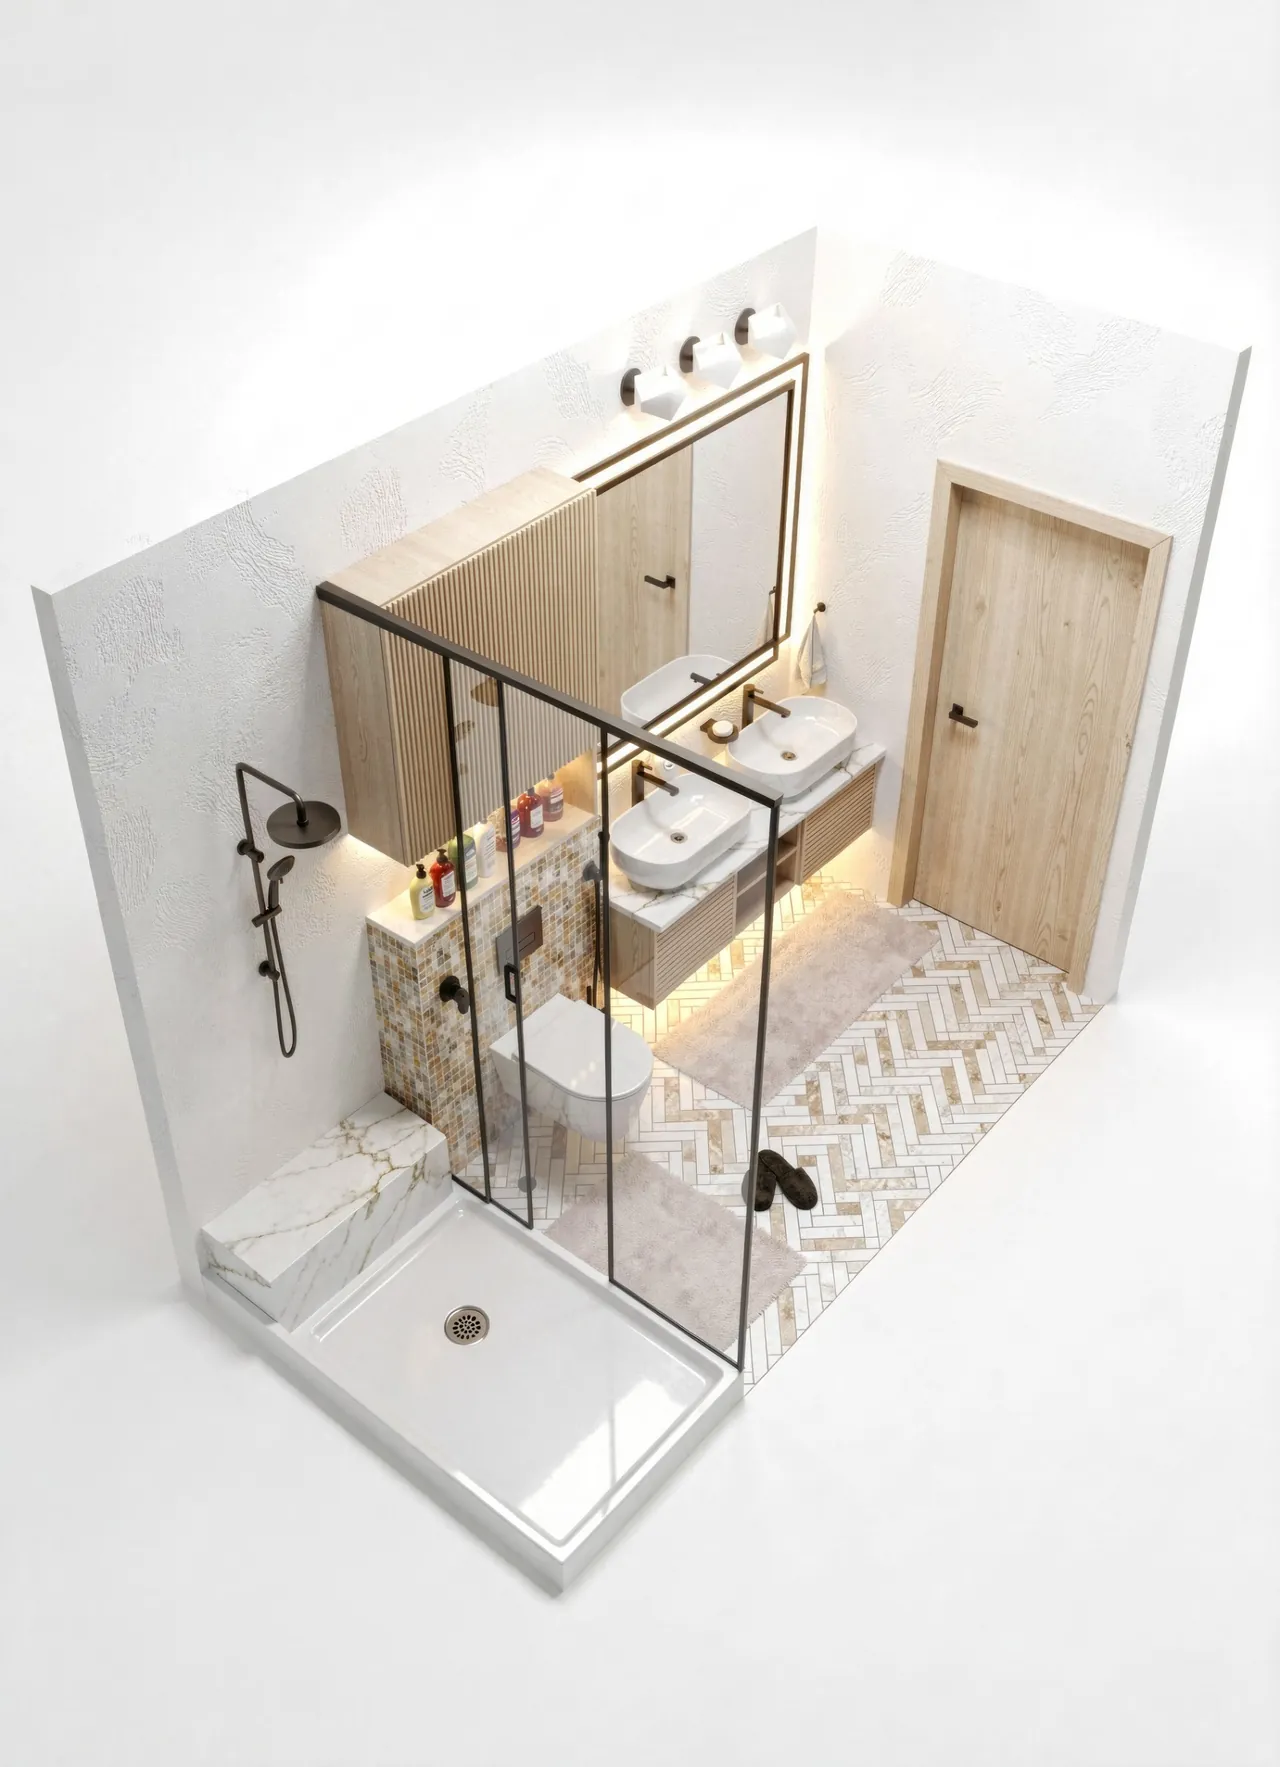 04 Layout view
What comes back: one room, four views. Herringbone & Fluted Oak.
- Bathroom$290
- Kitchen$390
- Turnaround24 hours
- First jobFree
01Work
28 rooms, four views each.
Two interior views and two layout views of every room. Open one to see the set.
02Process
What happens in the 24 hours.
No CAD and no site visit. The room is built in 3D at its measured size, then lit and finished with products your client can buy.
-
Toigordraon@gmail.comSubjectHall bath, 78 in. wide
Measurements and photos attached. Client meeting is Thursday.
- PDFmeasurements.pdf
- JPG6 phone photos
- MOVwalkthrough, 0:30
3 attachments
01Hour 0
You send the measurements
Your estimator's numbers as a hand sketch or a PDF, no CAD. Add a few phone photos or a 30-second video so I can see window heights, door swings and where the plumbing sits.
-
02
I draw the plans
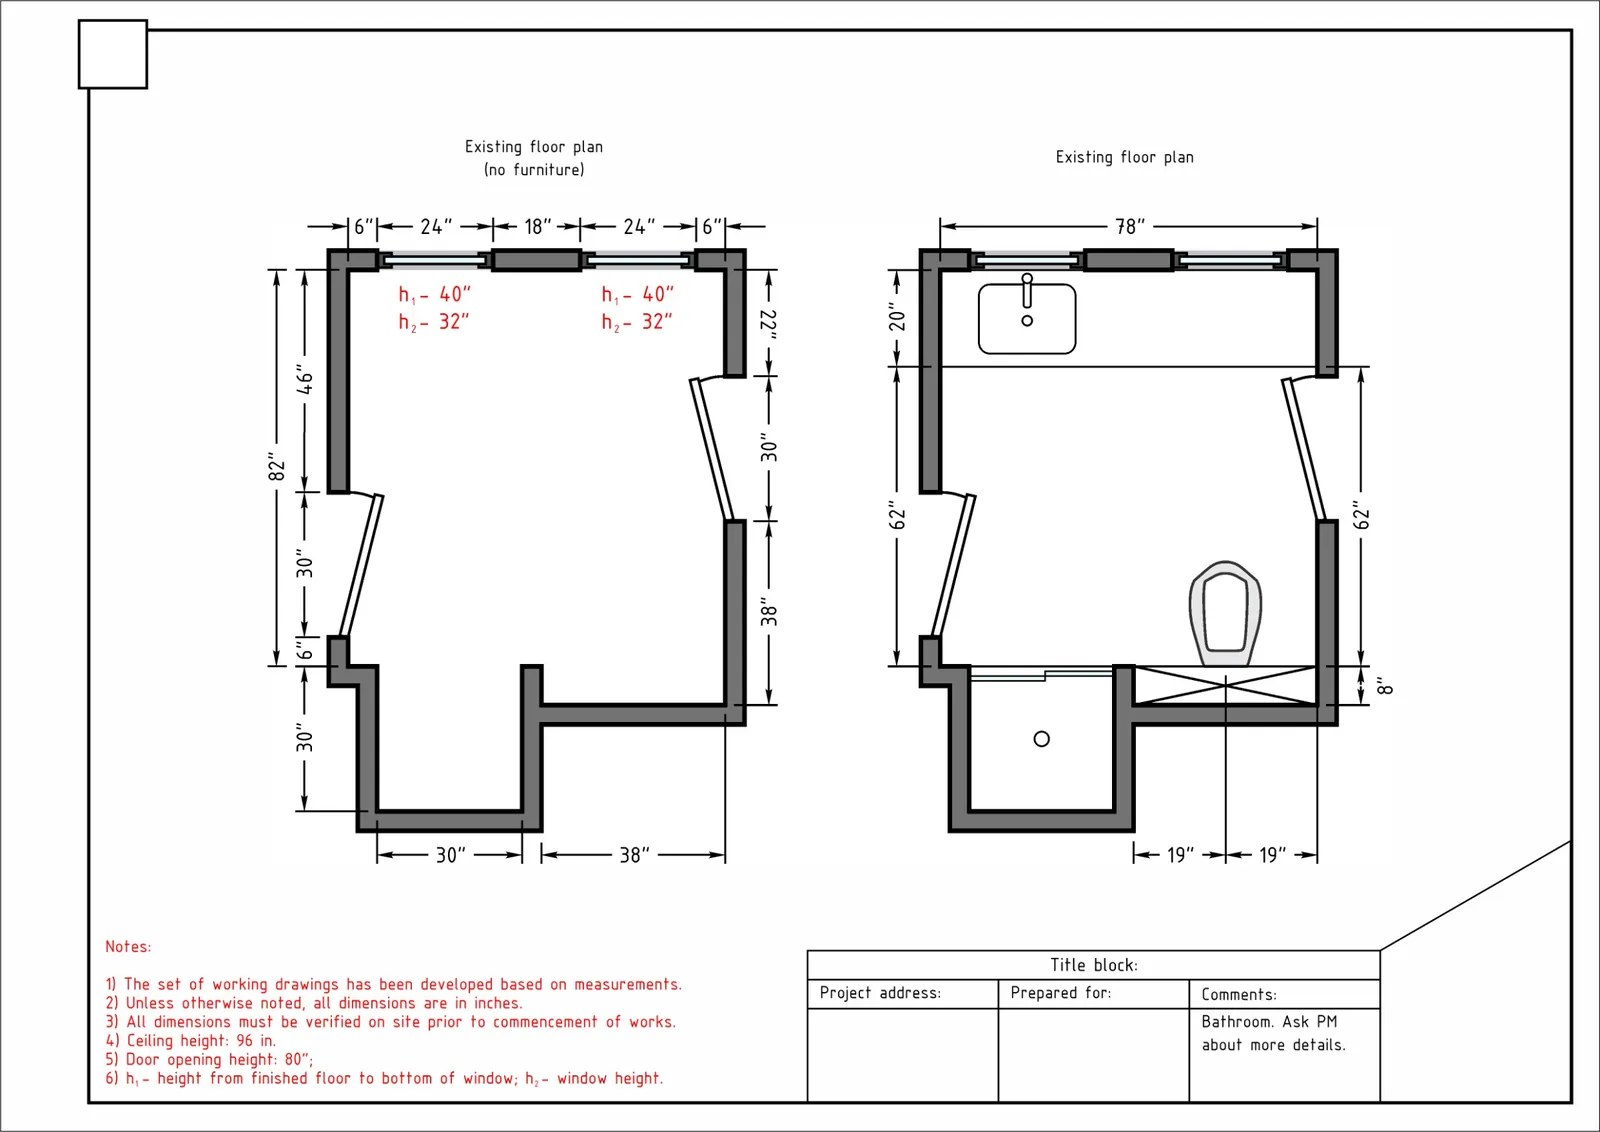
Three dimensioned plans: the existing shell, the existing room with fixtures, and the proposed layout.
-
 Door 30"
03
I build the room in 3D
Walls, windows, doors and fixtures go into a 3D model at their measured sizes. Light and materials go on top of that model.
-
04Hour 24
You get one PDF
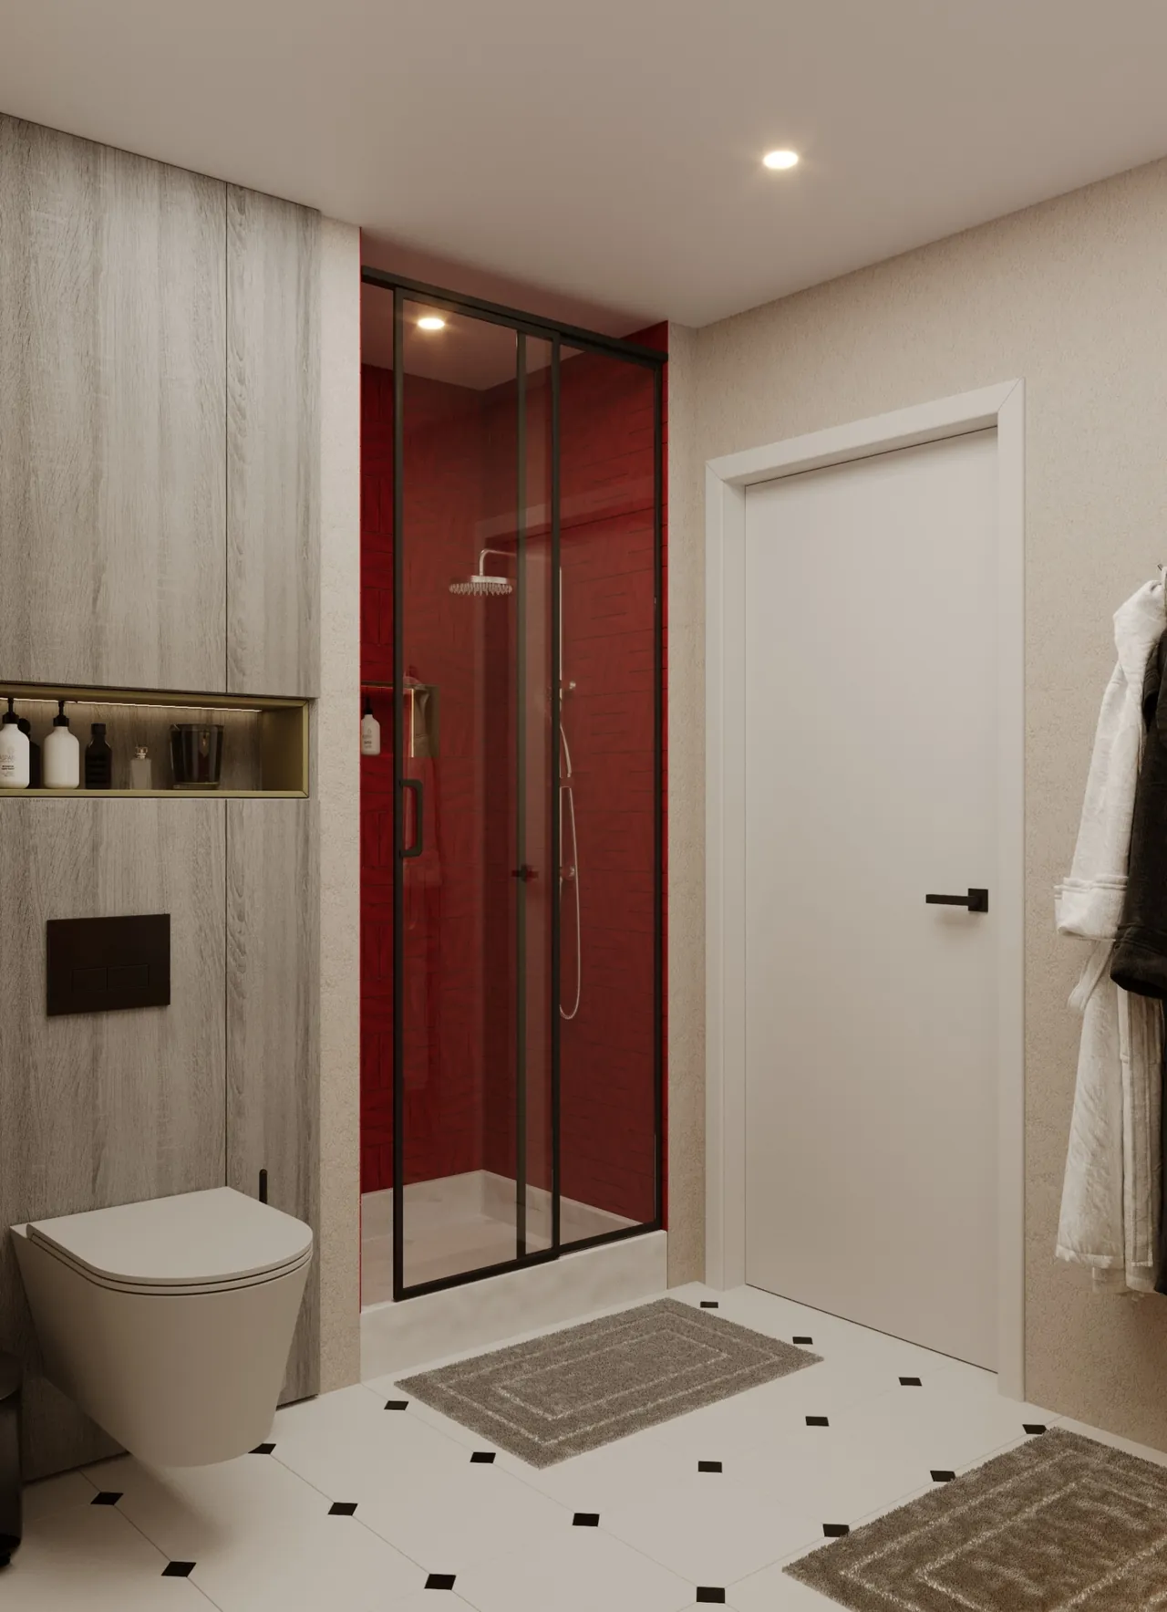
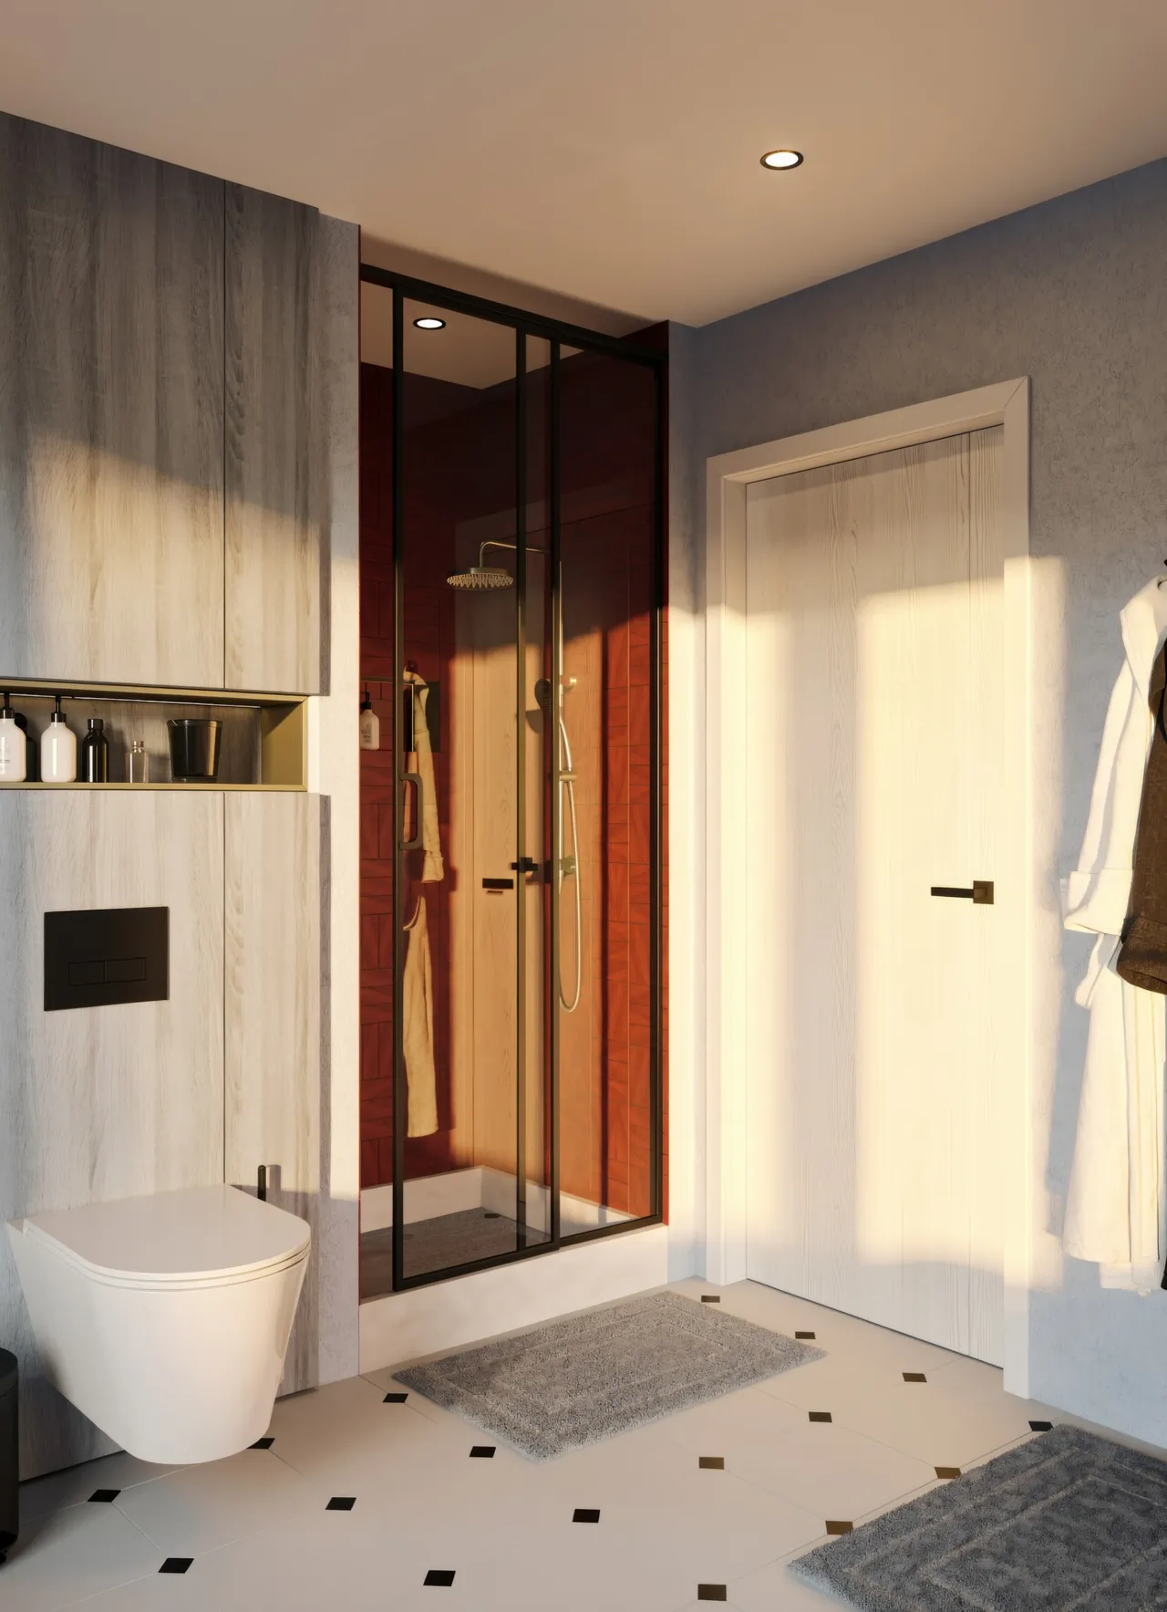
Four photoreal renders, two interior and two layout views, plus the plans and a material spec with store links. You forward it to your client.
03Model and render
Built to the inch, then lit.
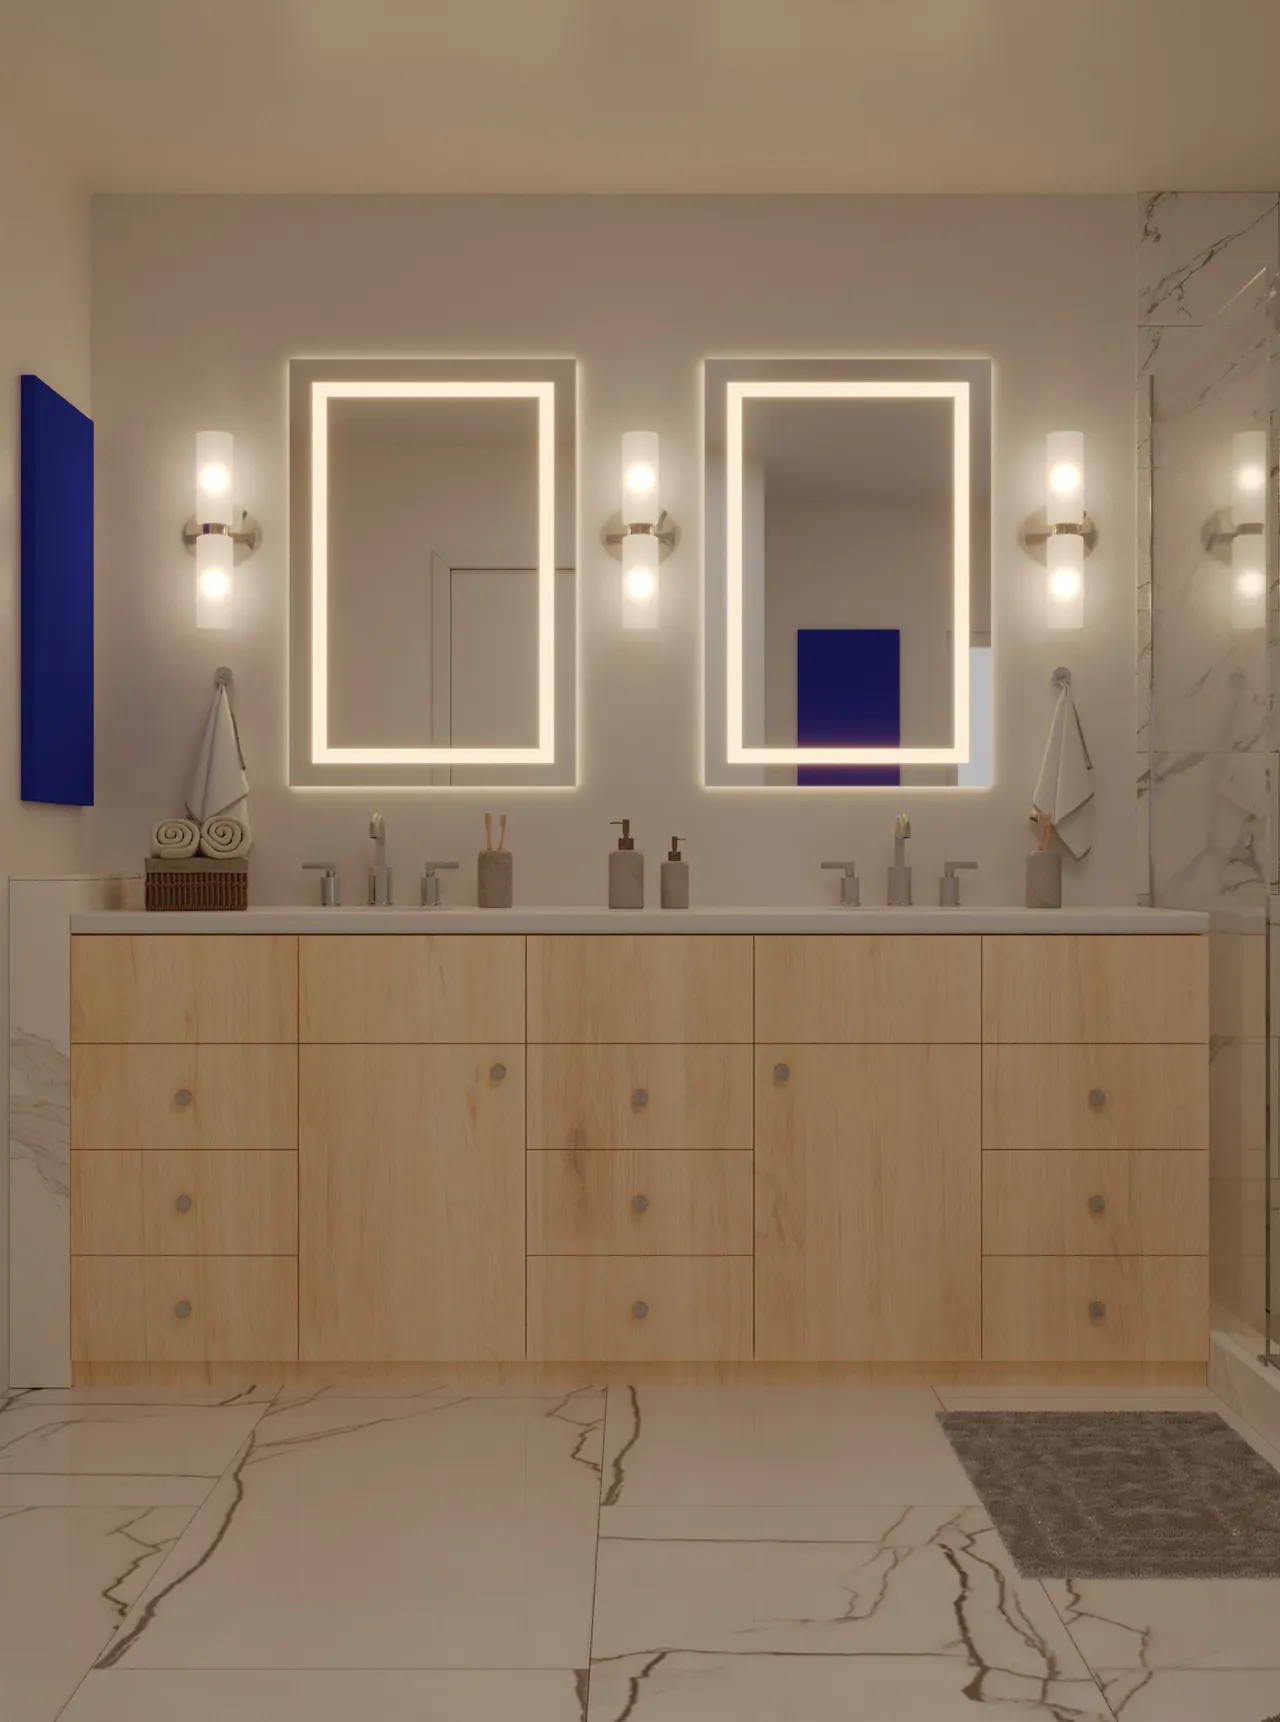
Every render starts as a 3D model of your room at its measured size. Same camera, before and after.
04Material spec
A spec your client can order from.
Tile, grout, vanity, fixtures: every line is a real product from a store you already buy from. In the PDF each line opens its store page.
- 01 Bedrosians Cloé picket, gloss white Bedrosians
- 02 Daltile Restore Bright White 4x16 Home Depot
- 03 Mapei Ultracolor Plus FA grout Floor & Decor
- 04 Calacatta quartz vanity top, 3 cm KZ Kitchen
- 05 60" white oak floating vanity Home Depot
- 06 TOTO Drake WASHLET+ toilet Ferguson
- 07 Delta Trinsic shower system Ferguson
- 08 Moen Genta LX faucet Lowe's
- 09 48x32 LED medicine cabinet Home Depot
From the room on the left, as it appears in the PDF. Hover a line to find it in the render.
05Finish options
One kitchen, six answers.
The same 3D model rendered six times from one camera, so your client compares looks, not photos. The first frame is the raw model all six came from.
06Pricing
The first one is free.
Send the next job you are bidding and judge the result before you pay anything. After that, one price per room.
Four or more jobs a month gets a monthly rate. Email your usual volume.
Every job includes
- Three dimensioned plans: existing shell, existing with fixtures, proposed layout
- Four photoreal renders: two interior views, two layout views
- Material spec, every line linked to its store page
- One client-ready PDF
- Back within 24 hours
| Rendering studio | Here | |
|---|---|---|
| Per interior image | $600-1,500 | about $72 |
| Turnaround | 3-6 days | 24 hours |
Studio figures: RealSpace3D 2026 rendering price guide, residential interior. $72 is $290 divided by four renders; plans and spec come on top.
07On your side
What changes on your side.
- 01
Clients decide sooner.
A homeowner signs faster when they can see the finished room instead of a sketch.
- 02
Fewer change orders.
Tile, fixtures and finishes are picked before demo day, so the job runs on the spec.
- 03
A design desk on call.
You present like a design-build firm without hiring a designer. Send work when your own designer is booked.
- 04
A spec you can order from.
Products come from stores you already buy from, each one linked, so ordering starts from the PDF.
08In motion
It is a real 3D model, so it moves.
Fifteen-second walkthroughs, cut for a phone screen.
-
Powder room, striped walls0:15
-
Blue shaker double vanity0:15
-
Oak slats & travertine0:15
09Beyond bathrooms
Also houses, saunas and offices.
Architecture work, built the same way: a measured 3D model first, then light and materials.
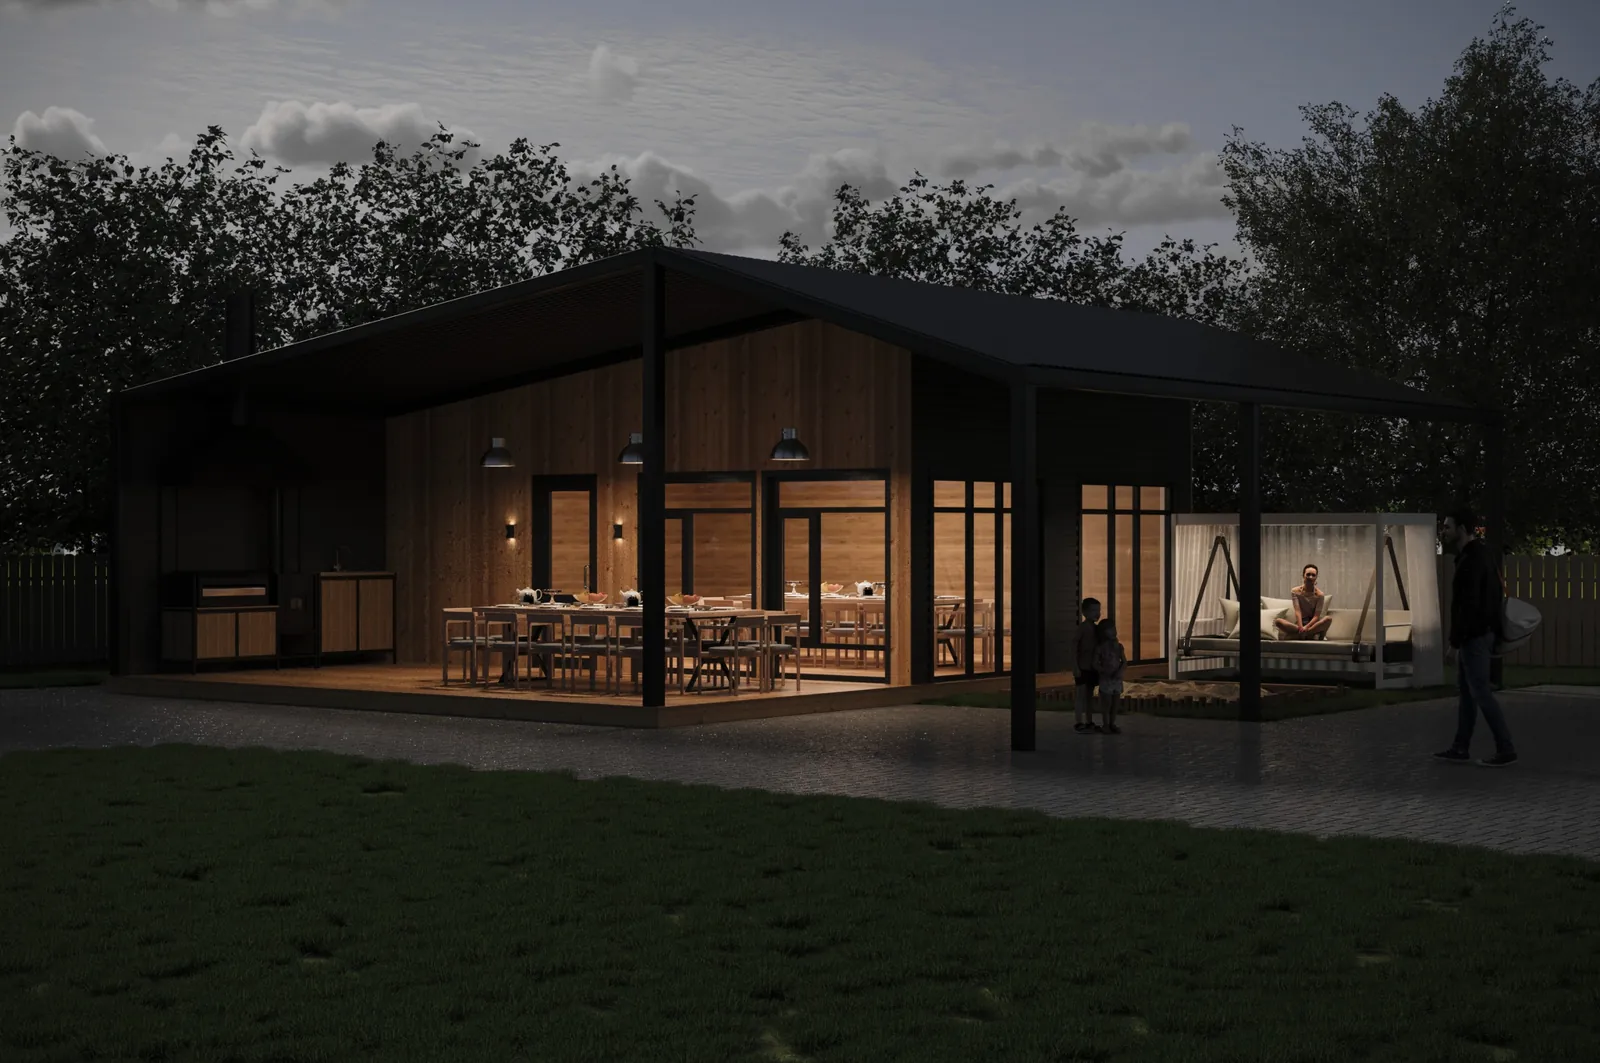
Barn house at dusk517 sq ft
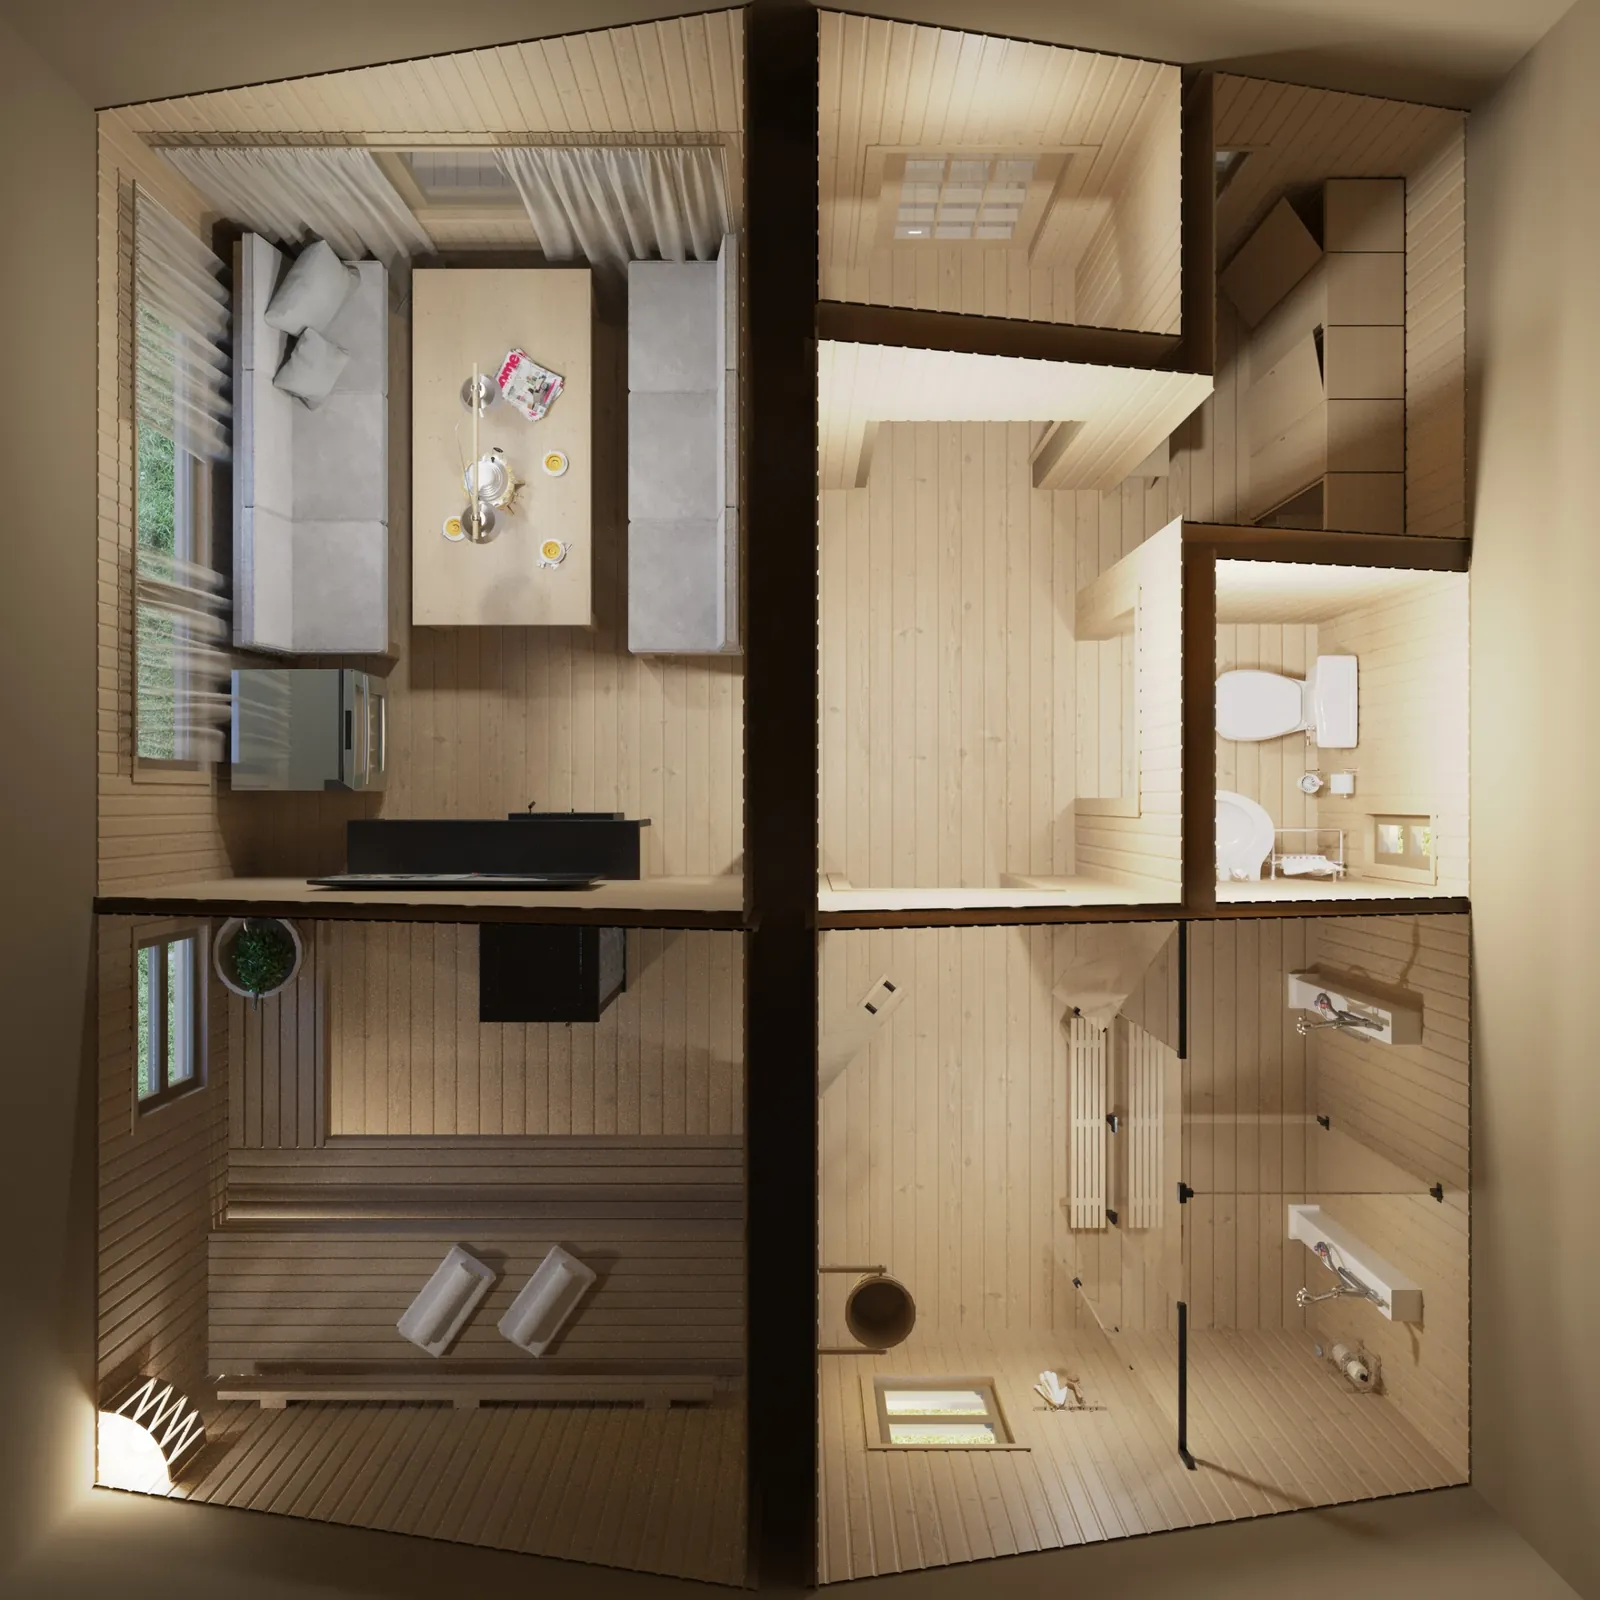
Sauna house, roof off388 sq ft
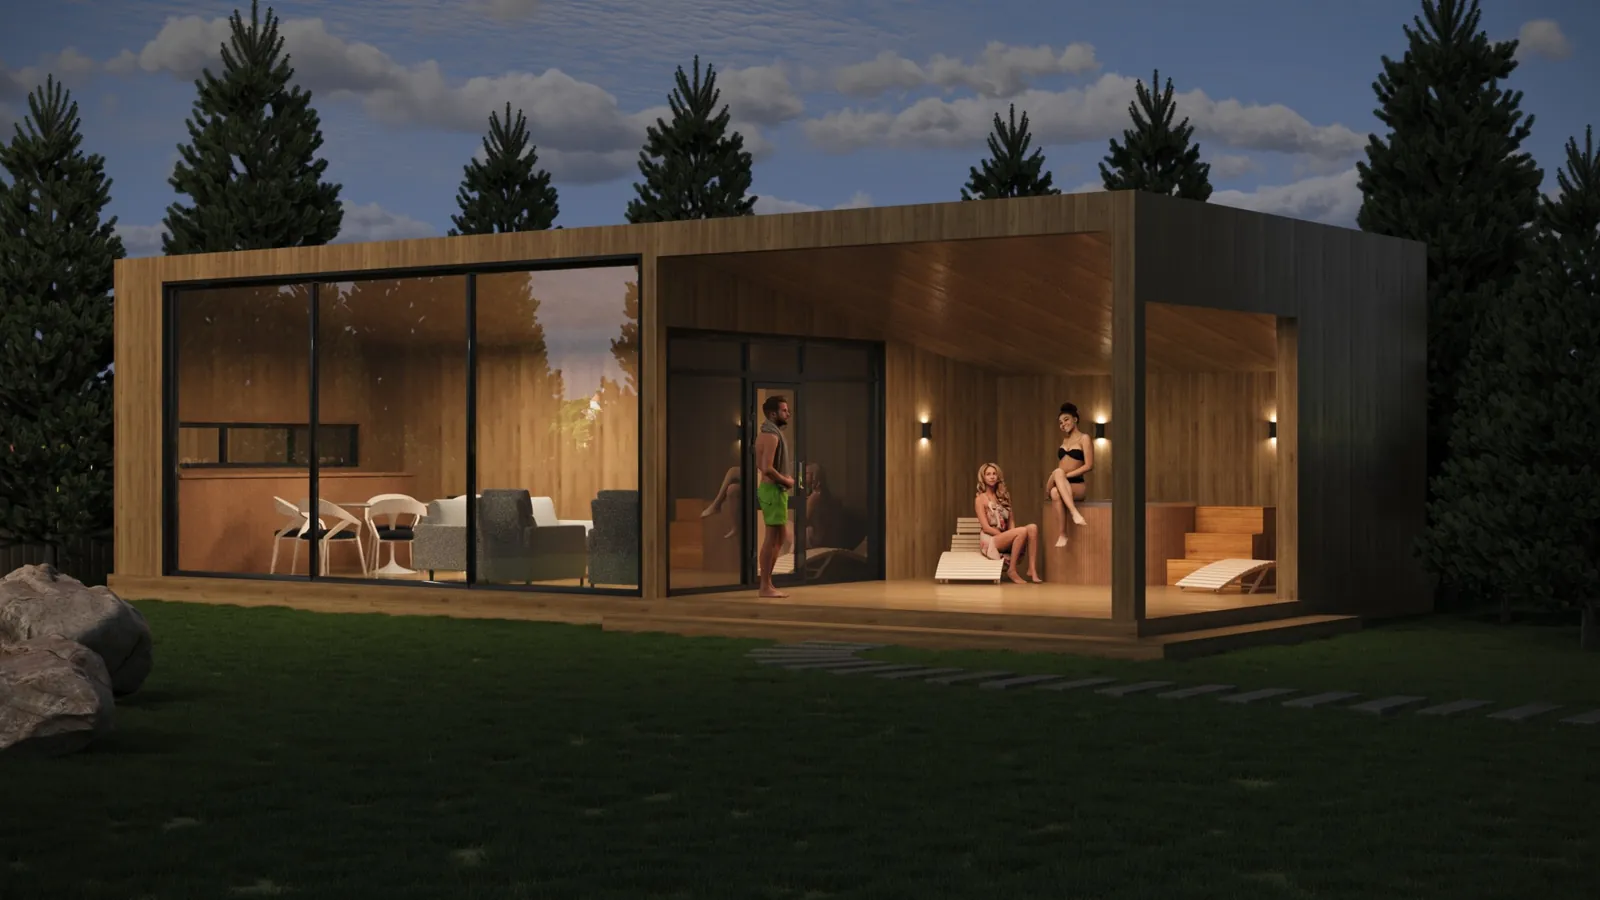
Timber sauna at night775 sq ft
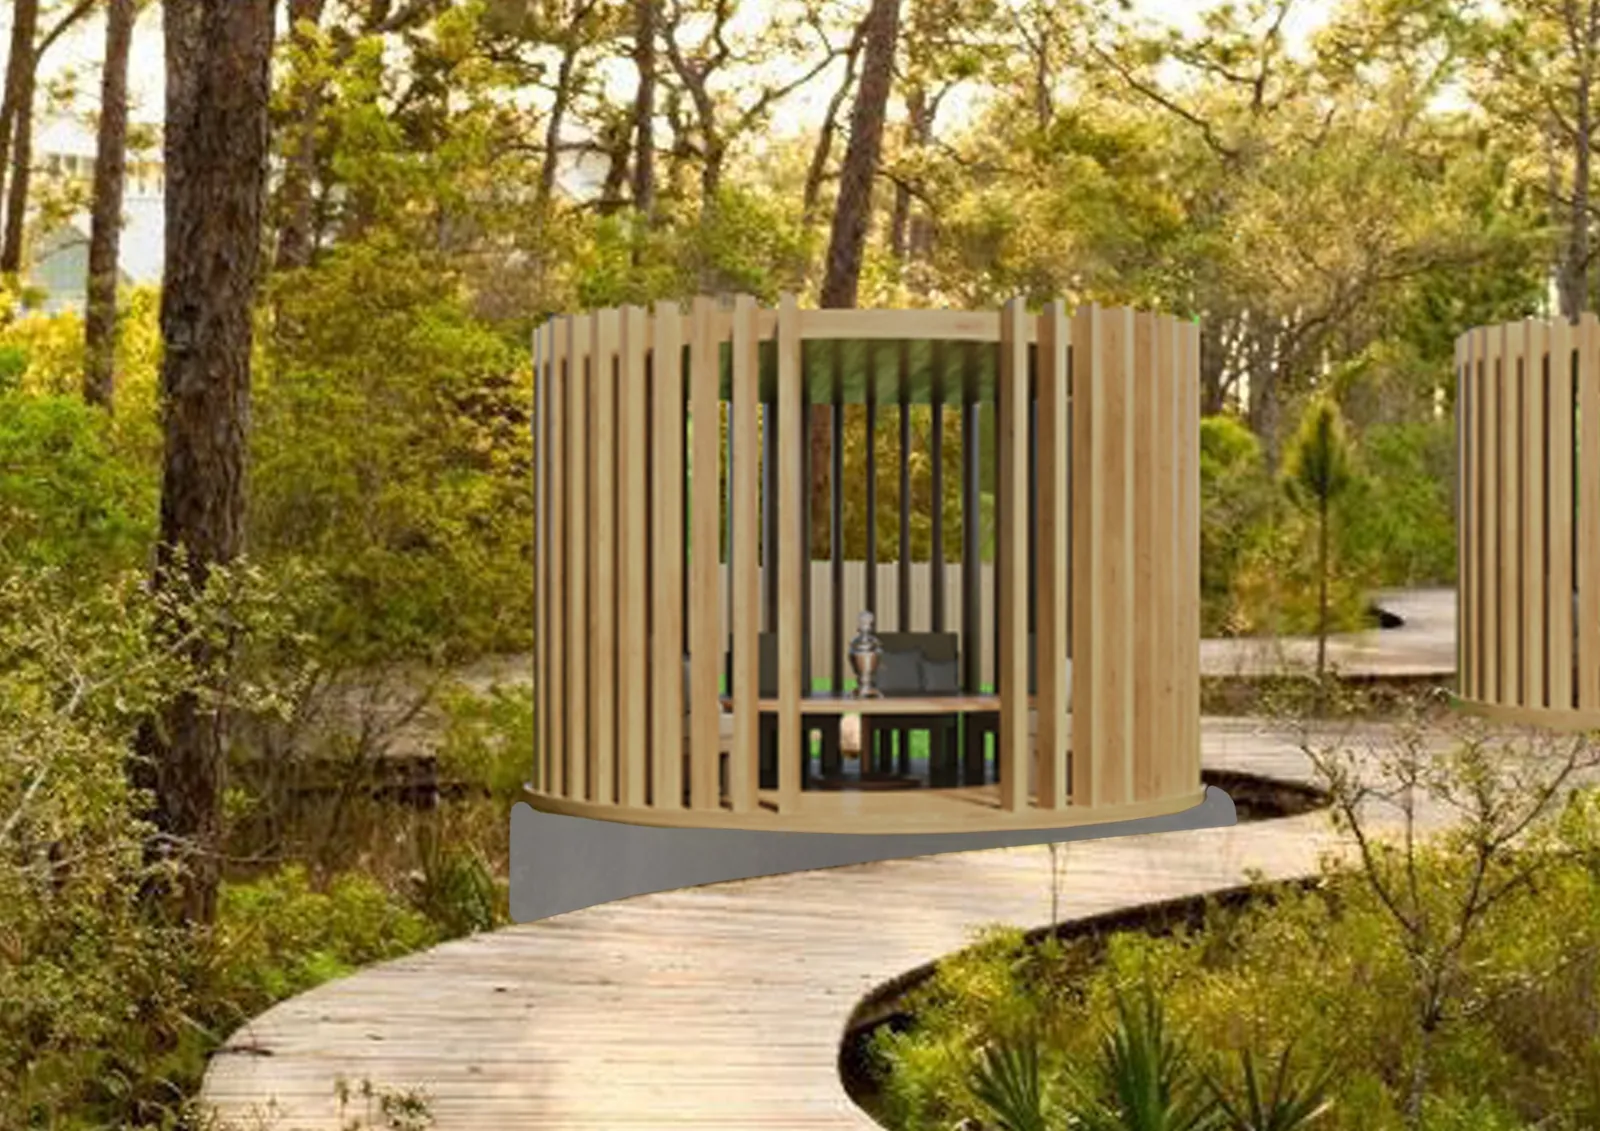
Slatted pavilion
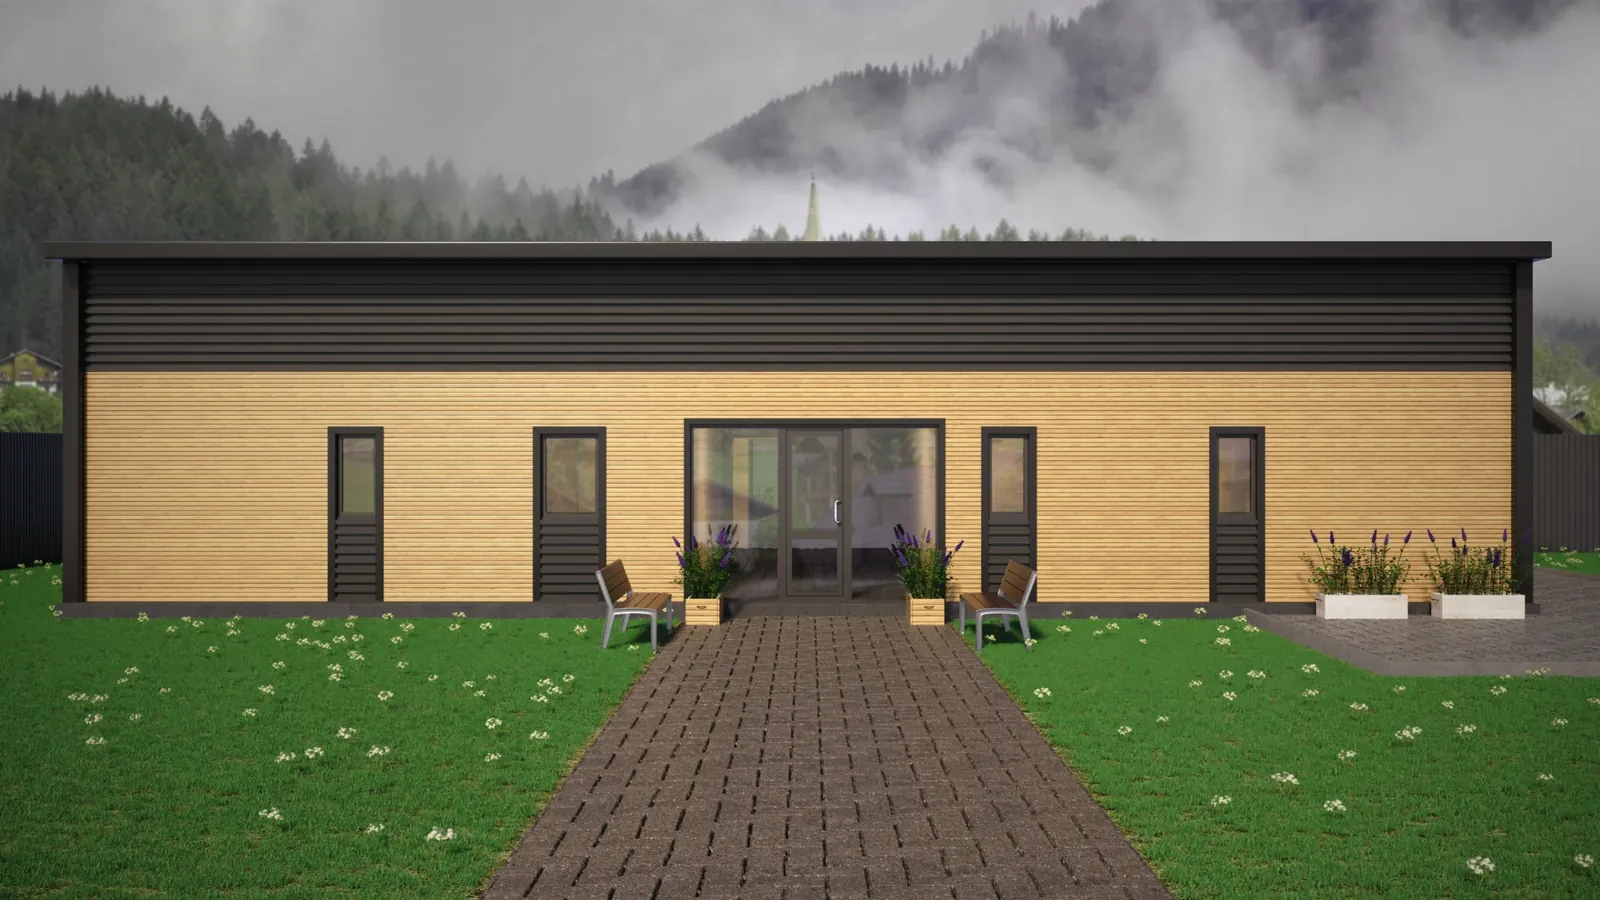
Long barn in the mountains
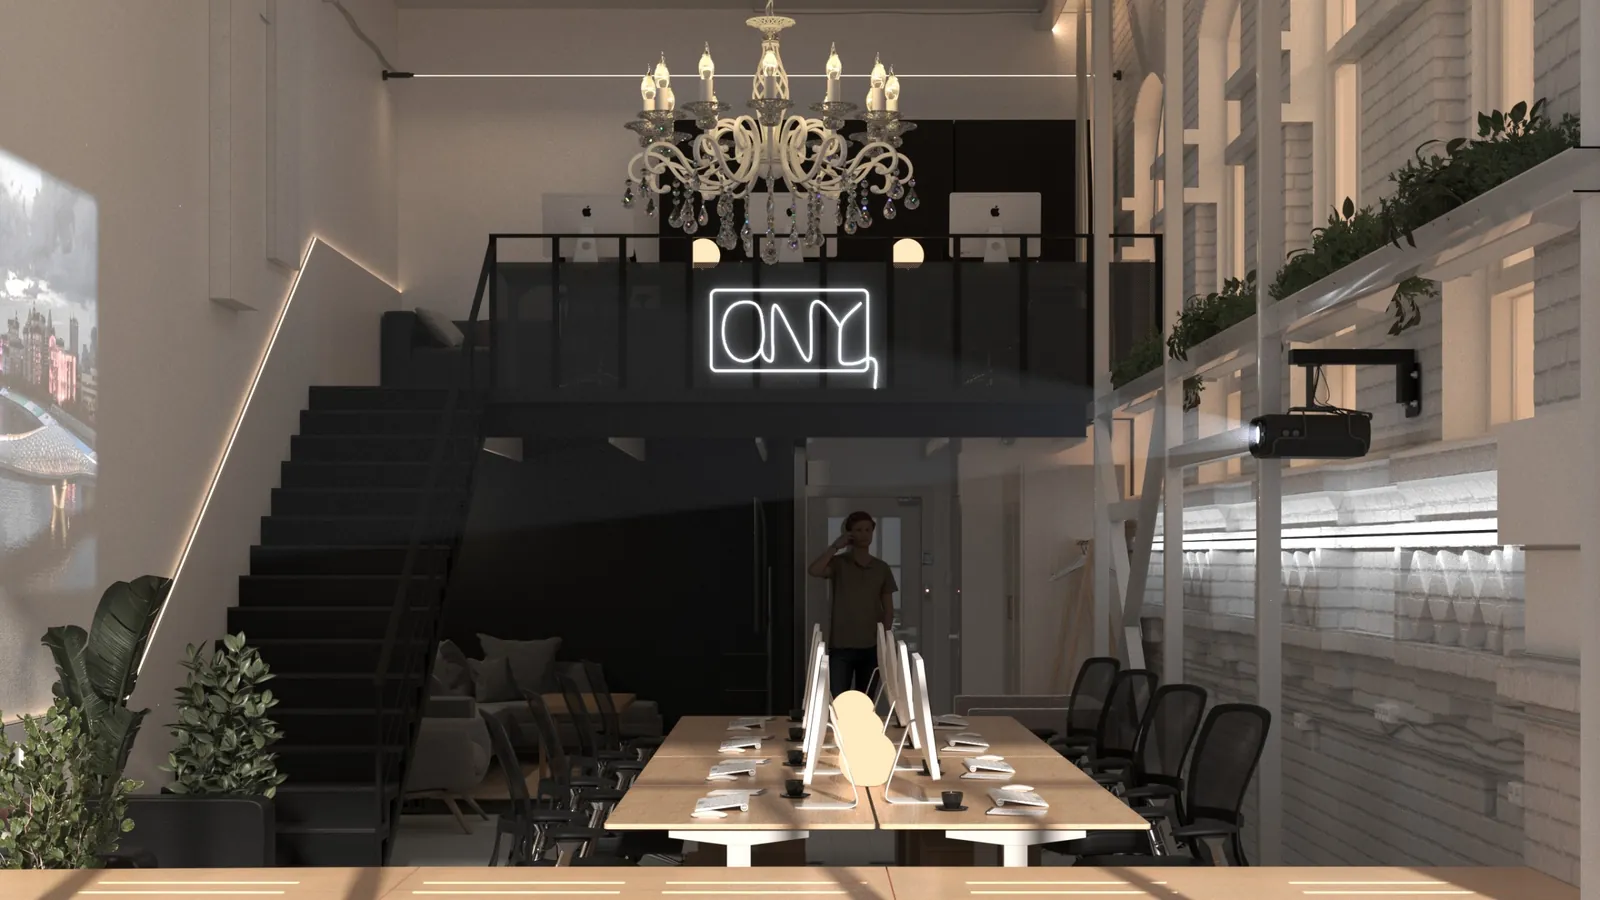
Office loft
10About
Igor Menshchikov
Architect and designer
I build bathrooms and kitchens in 3D for remodeling contractors across the U.S.
You send what your estimator already has. I draw the plans, model the room at its real size, light it, and spec it with products from stores you already buy from. The package is back in your inbox within 24 hours.
I work by email. Send measurements, a question, or the job you are bidding this week.
11FAQ
Questions contractors ask first.
What do you need from me?
Your estimator's measurements: a hand sketch, a PDF, whatever you already have. No CAD. Add a few phone photos or a 30-second walkthrough video. They show window heights, door swings and where the plumbing sits, which sketches rarely carry.
What do I get back?
Three dimensioned plans (existing shell, existing with fixtures, proposed layout), four photoreal renders (two interior views and two layout views of the same room), a material spec with store links, and one PDF you can send straight to your client.
How fast is it?
Within 24 hours of getting your measurements and photos.
Will it match the real room?
It is built to. Each room is a 3D model made from your measurements, with walls, windows, doors and fixtures at their measured sizes. Light and materials go on top of that model.
Are the products real?
Yes. Every line in the spec is a product your client can buy, from stores like Home Depot, Lowe's, Floor & Decor and Ferguson. What they see in the render is what shows up on site.
Do you do kitchens?
Yes. Same package and turnaround, $390.
What does the first one cost?
Nothing. Send the next job you are bidding and judge the result before you pay.
We run a lot of jobs.
Four or more jobs a month gets volume pricing. Email me with your usual volume.
We already have a designer.
Keep them. I take the overflow: when your designer is three jobs deep, a bid has to go out tomorrow, or a client wants a second layout before committing.
How do I pay?
A simple PDF invoice, paid by Wise or Payoneer.
12Send a job
Send the next job.
Measurements and a few phone photos are enough. The first one is free, and it is back within 24 hours.
igordraon@gmail.comSent now, it is back within 24 hours.
- Estimator's measurements, a sketch or a PDF
- A few phone photos of the room
- A 30-second walkthrough video, if you have one